Save
Ask
Tour
Hide
Share
$425,000
1 Day On Site

1407 3 Street SE 61
High River, AB T1V 0J9

For Sale|Townhouse|Active
3
Beds
3
Total Baths
2
Full Baths
1
Partial Bath
1,342
SqFt
$317
/SqFt
2021
Built
Subdivision:
Montrose
County:
Foothills County

Due to the health concerns created by Coronavirus we are offering personal 1-1 online video walkthough tours where possible.
Call Now: 403-775-6950
Is this the listing for you? We can help make it yours.
403-775-6950
1407 3 Street SE 611407 3 Street SE 611407 3 Street SE 611407 3 Street SE 61
Save
Ask
Tour
Hide
Share

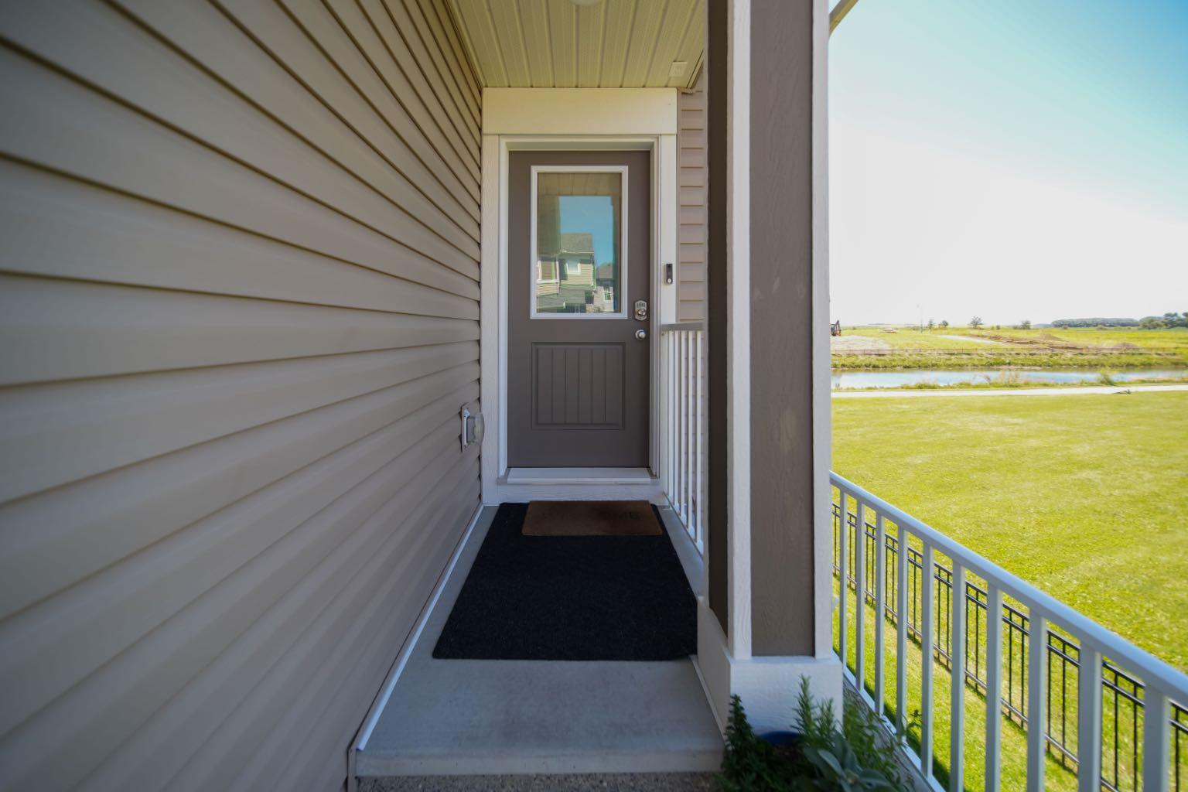
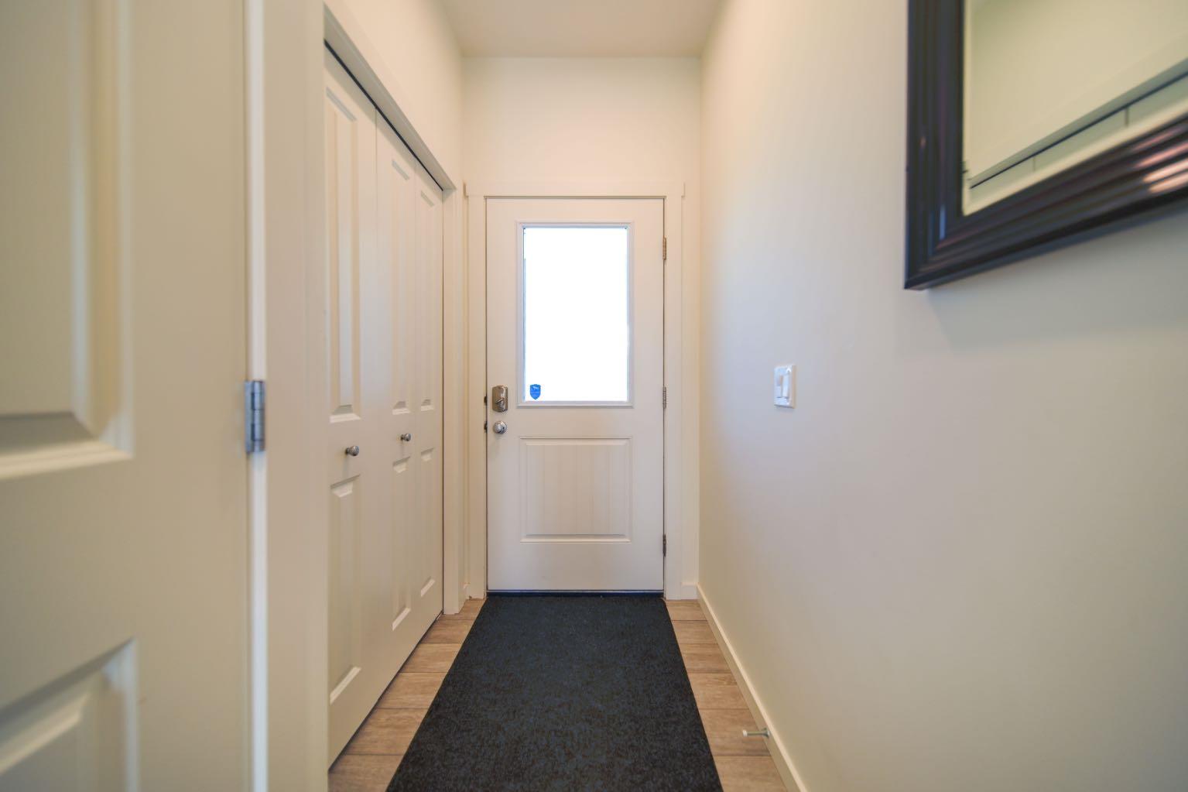
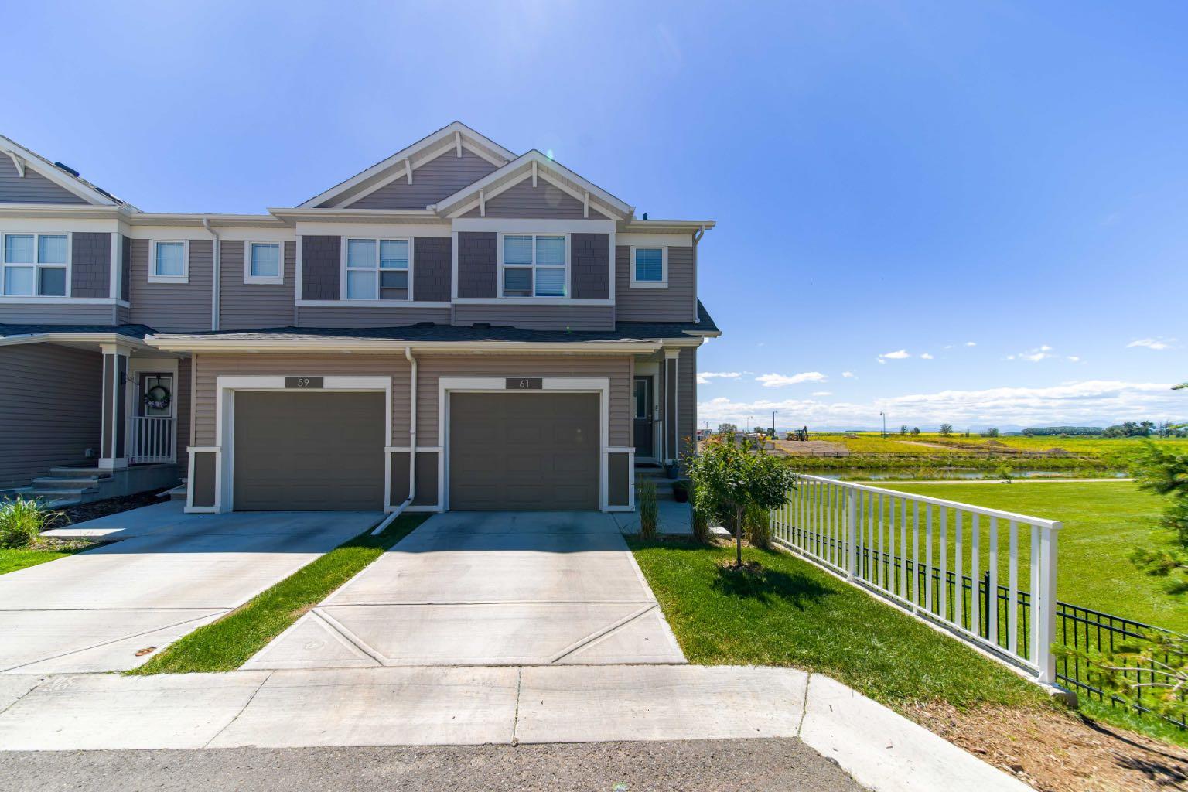
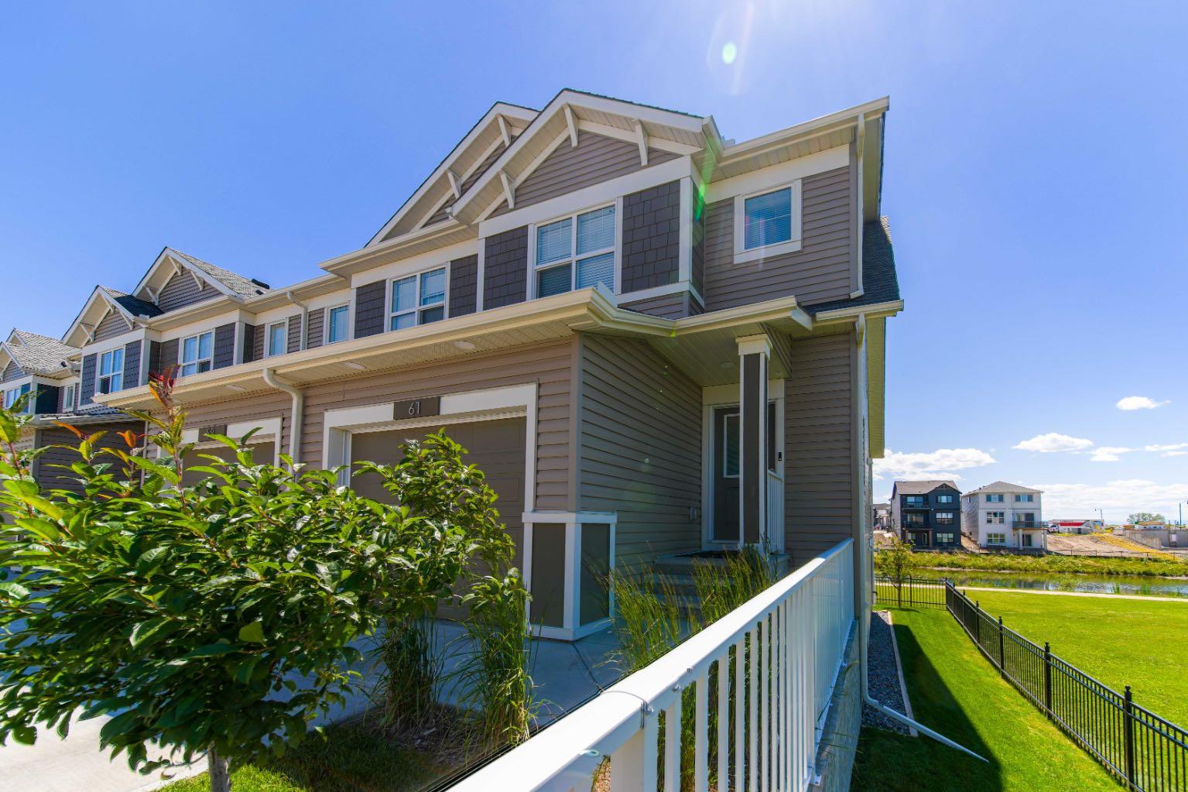
Welcome to this beautifully maintained end-unit townhome, built in 2021, offering the perfect blend of modern style, functionality, and an exceptional location. Backing onto a tranquil pond, siding onto green space, and showcasing stunning southwest-facing mountain views, this home offers privacy, breathtaking scenery, and an abundance of natural light. Inside, you’ll find a bright, open-concept main floor designed for both everyday living and entertaining. The spacious kitchen flows seamlessly into the dining and living areas, creating a warm and inviting space to gather with family and friends. Upstairs, you’ll discover three generous bedrooms, including a spacious primary retreat complete with its own ensuite and walk in closet, an additional full bathroom, and the convenience of upper-level laundry. The unfinished walkout basement provides endless possibilities to create the space you’ve always envisioned—whether it’s a family room, home gym, office, or additional living area. Complete with a single attached garage offering ample storage, low condo fees, and a pet-friendly complex, this move-in-ready home is ideal for first-time buyers, growing families, downsizers, or investors. Enjoy peaceful pond views, beautiful green space, and spectacular mountain views while being just minutes from parks, pathways, schools, shopping, and everyday amenities. This is a rare opportunity to own a nearly new home in an unbeatable location that truly has it all.

Save
Ask
Tour
Hide
Share
Listing Snapshot
Price 
$425,000
Days On Site 
1 Day
Bedrooms 
3
Inside Area (SqFt) 
1,342 sqft
Total Baths 
3
Full Baths 
2
Partial Baths 
1
Lot Size 
0.04 Acres
Year Built 
2021
MLS® Number 
A2328525
Status 
Active
Property Tax 
$3,029
Maintenance Fees 
$191.7 monthly
Sq Ft Source 
N/A
Friends & Family
Recent Activity
yesterdayListing first seen on site
2 days agoListing updated with changes from the MLS®
General Features
Acres 
0.04
Attached Garage 
Yes
Garage 
Yes
Garage Spaces 
1
Levels 
Two
Parking 
AttachedGarageGarage Door Opener
Parking Spaces 
2
Pets 
Yes
Property Sub Type 
Townhouse
SqFt Above 
1342
SqFt Below 
481
Style 
2 Storey
Zoning 
TND
Interior Features
Appliances 
DishwasherRefrigeratorWasher/Dryer StackedElectric Range
Basement 
FullUnfinishedWalk-Out AccessSump Pump
Flooring 
CarpetCeramic TileVinyl
Heating 
CentralNatural Gas
Interior 
Granite CountersHigh CeilingsOpen FloorplanPantryWalk-In Closet(s)
Laundry Features 
In HallUpper Level
Window Features 
Window Coverings
2pc Bathroom 
Dimensions - 2`8" x 6`11"Level - Main
3pc Ensuite bath 
Dimensions - 5`3" x 8`1"Level - Second
4pc Ensuite bath 
Dimensions - 8`9" x 5`0"Level - Second
Bedroom 
Dimensions - 8`5" x 9`6"Level - Second
Bedroom - Primary 
Dimensions - 13`3" x 14`5"Level - Second
Dining Room 
Dimensions - 6`4" x 10`11"Level - Main
Furnace/Utility Room 
Dimensions - 2`8" x 2`11"Level - Main
Kitchen 
Dimensions - 11`9" x 14`4"Level - Main
Living Room 
Dimensions - 17`7" x 7`2"Level - Main
Save
Ask
Tour
Hide
Share
Exterior Features
Construction Details 
OtherVinyl Siding
Exterior 
Balcony
Fencing 
Fenced
Frontage 
8.97M 29`5"
Lot Features 
Corner Lot
Patio And Porch 
Patio
Roof 
ShingleAsphalt
Windows/Doors 
Window Coverings
Community Features
Association Amenities 
None
Community Features 
None
Maintenance Fee 
191.7
Maintenance Fee Frequency 
Monthly
Township 
18
Listing courtesy of Dayla Fuller of Charles

Listing information is provided by Participants of the Alberta One Realty Listing Services (Pillar 9). IDX information is provided exclusively for personal, non-commercial use, and may not be used for any purpose other than to identify prospective properties consumers may be interested in purchasing. Information is deemed reliable but not guaranteed. Copyright 2026, Alberta One Realty Listing Services (Pillar 9)
Last checked 2026-07-15 10:36 PM UTC

Neighborhood & Commute
Source: Walkscore
Save
Ask
Tour
Hide
Share